

Warehouses and logistics facilities
Distribution buildings are priced on speed and repetition, which makes the gap between the designer and the fabricator expensive. Every connection detail that has to be queried costs programme.
We hold structural design, fabrication and erection together, in our own workshops. On distribution buildings that removes the most expensive gap in the process: the one between the drawing office and the shop floor.
Detailing decisions are made once, by the party that will make and erect the steel. The drawing that leaves the office is the drawing the workshop can build.
What makes these difficult
Programme is the specification
A distribution facility is usually let against a trading date, not a construction date. Long-lead items have to be released before the package is complete, which is only possible when the designer and the fabricator are the same party.
Cold chain changes the envelope
Refrigerated and mixed-temperature facilities carry condensation risk at every junction between zones. The envelope, not the structure, determines whether the building performs.
Two transfer modes at once
Sea and land freight facilities have to accommodate two different handling systems in one envelope, with different clear heights, different door arrangements and different traffic patterns.
Where we have done it
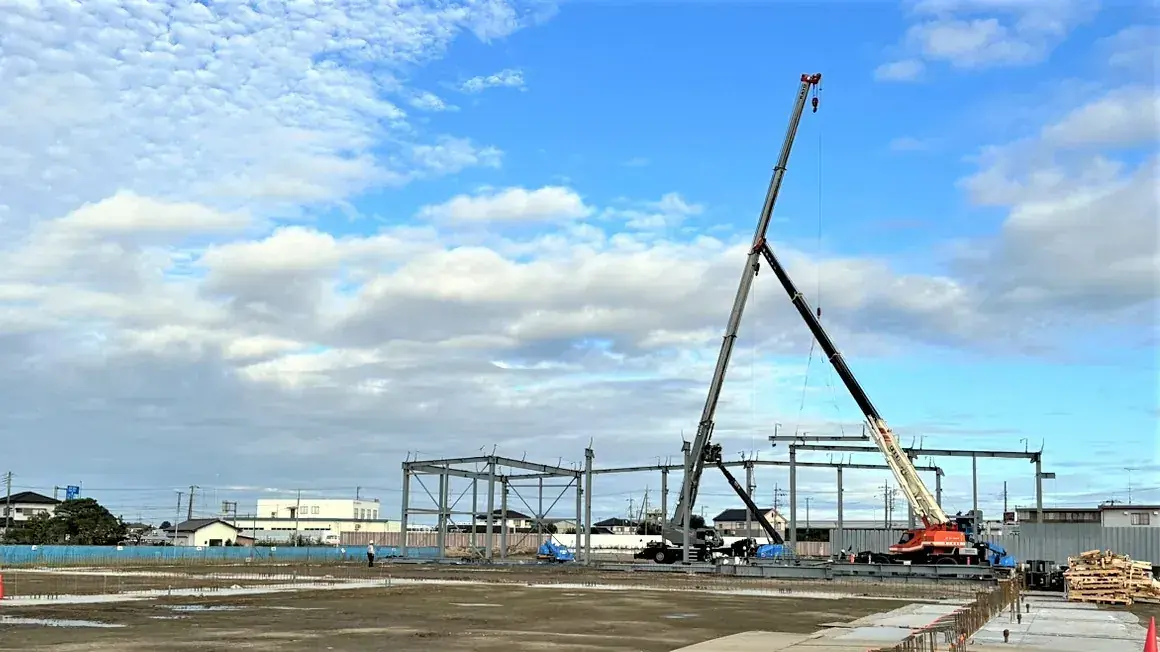
Kumagaya-Hanyu Distribution Warehouse
Structural steel designed, fabricated and erected under one party, removing the detailing gap that costs programme.
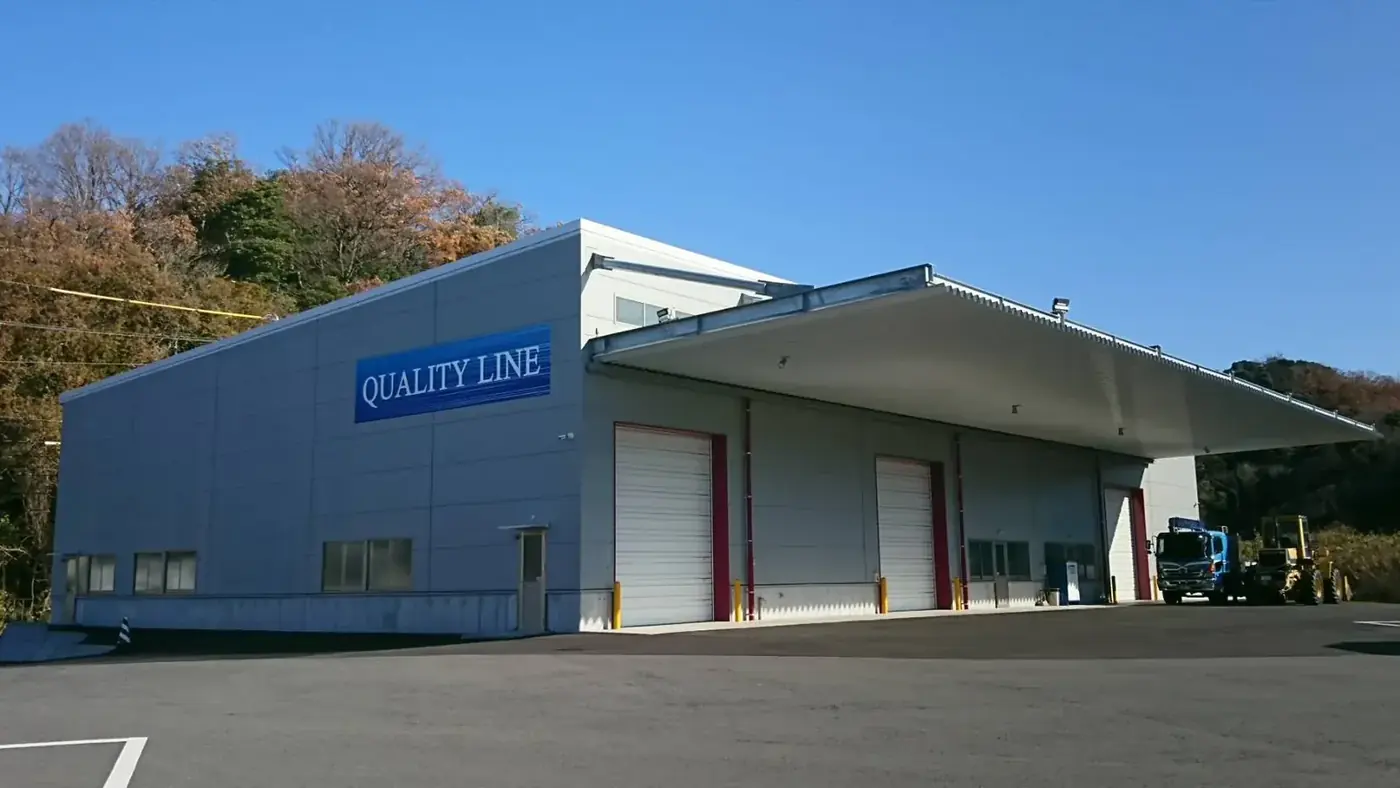
Quality Line Warehouse
A pre-engineered warehouse in Tottori.
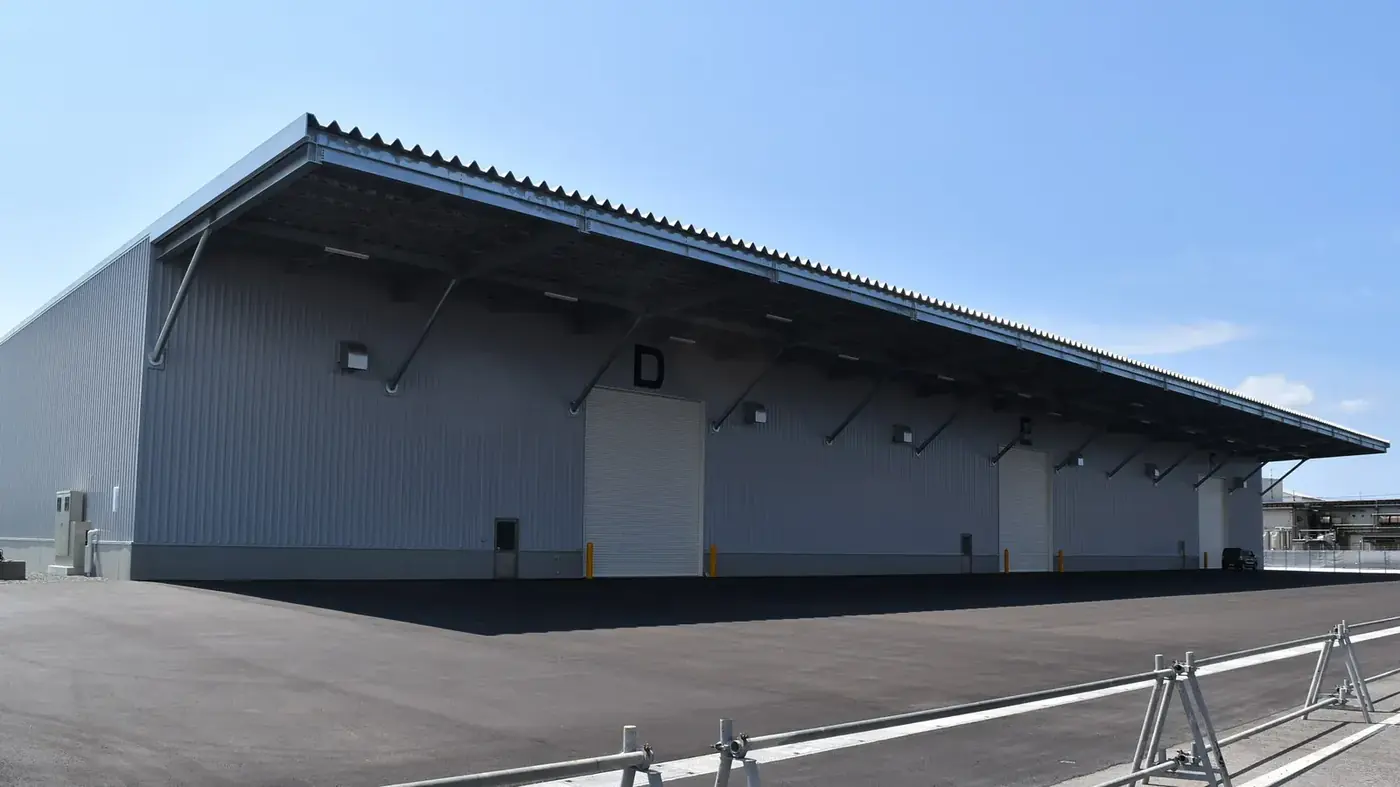
NX Sakaiminato Logistics
A sea and land freight facility at Sakaiminato.
Also in this area:Marukou Transport Facility.
Where this is available
Built across Japan, with regional fabrication partners when a project is supplied from outside.