

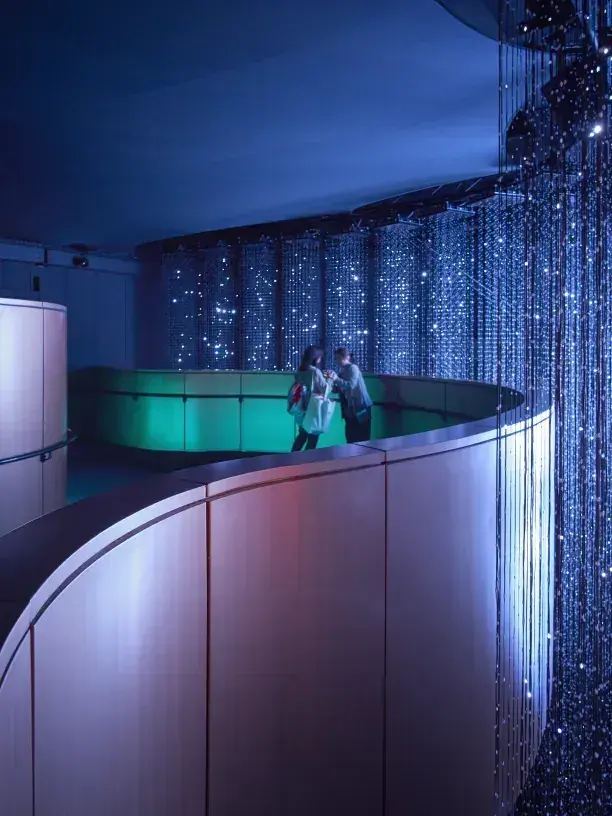
France Pavilion, Expo 2025 Osaka
A design still settling against a fixed opening.
When the design is still moving
Four months before opening, the garden design was still developing. It settled in December, which put procurement into January against an April opening, and the principal cladding element alone carried a three-month path.
We held manufacturing capacity open through that period, so fabrication began the day the design released rather than joining a queue behind it. The garden opened with the rest of the building.
A route, not a set of rooms
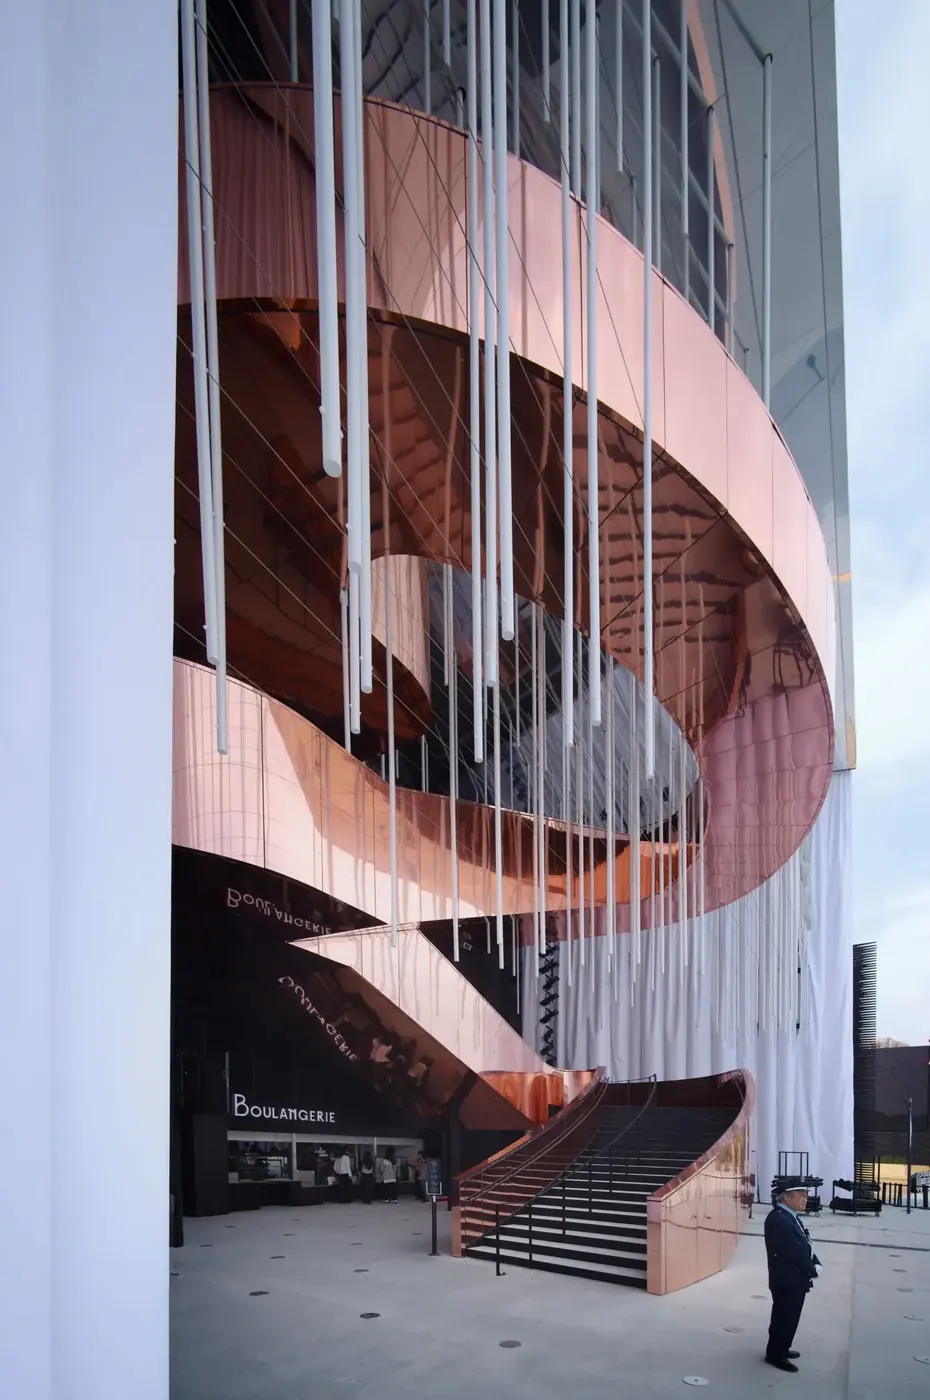
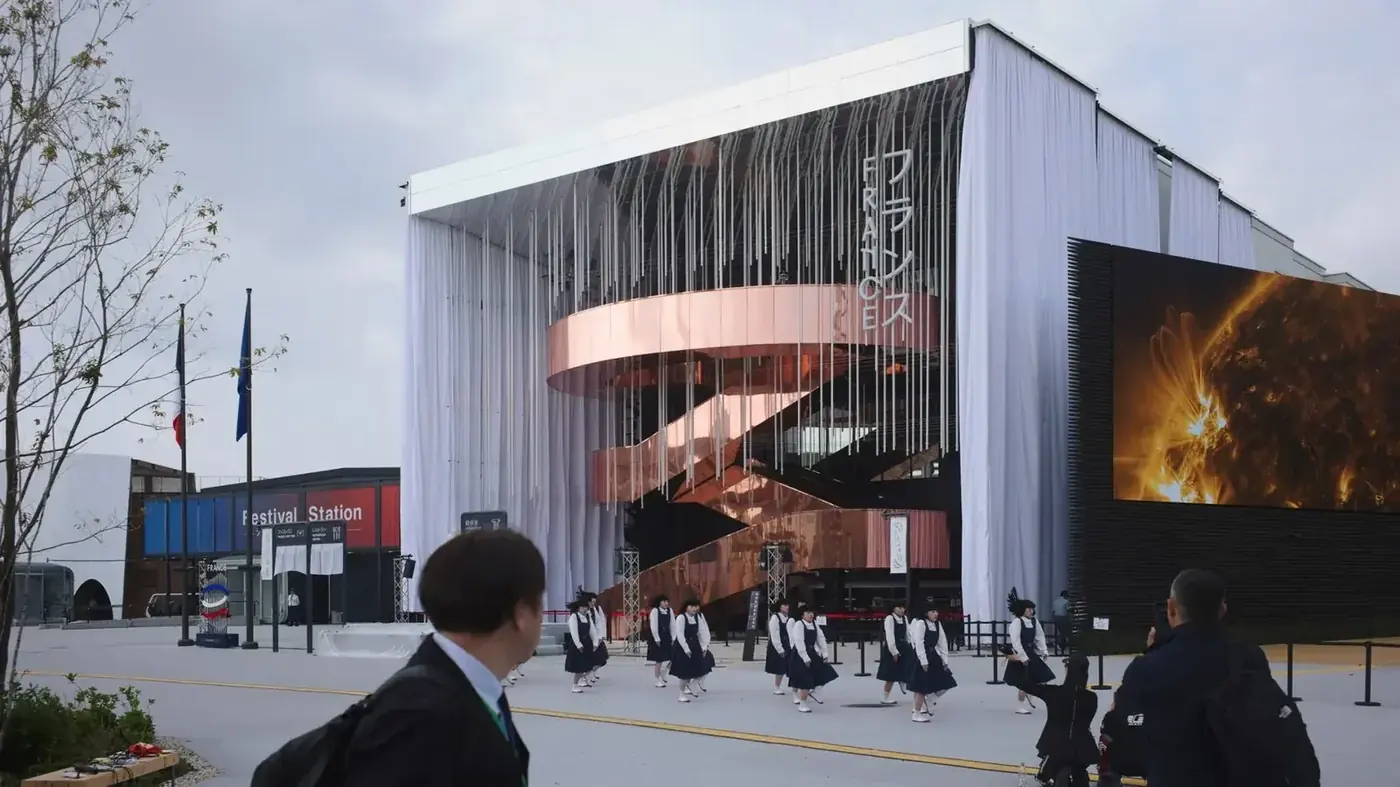
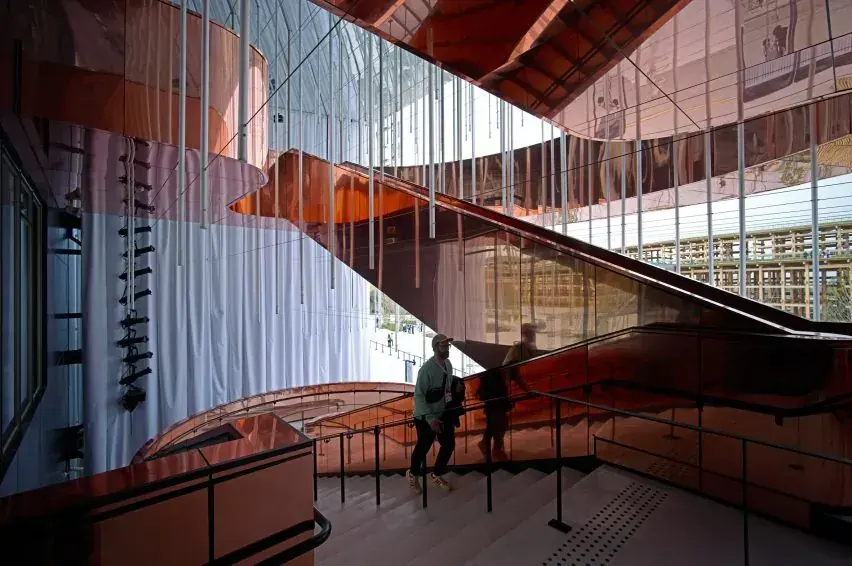
A copper-clad winding staircase forms the front elevation and rises to an observation deck. Inside, the visitor moves along a continuous route rather than between rooms, so every junction between finishes is seen in sequence rather than in isolation.
That changes what tolerance means. A step in level or a change in reveal reads as an error when the eye carries the previous condition into the next.
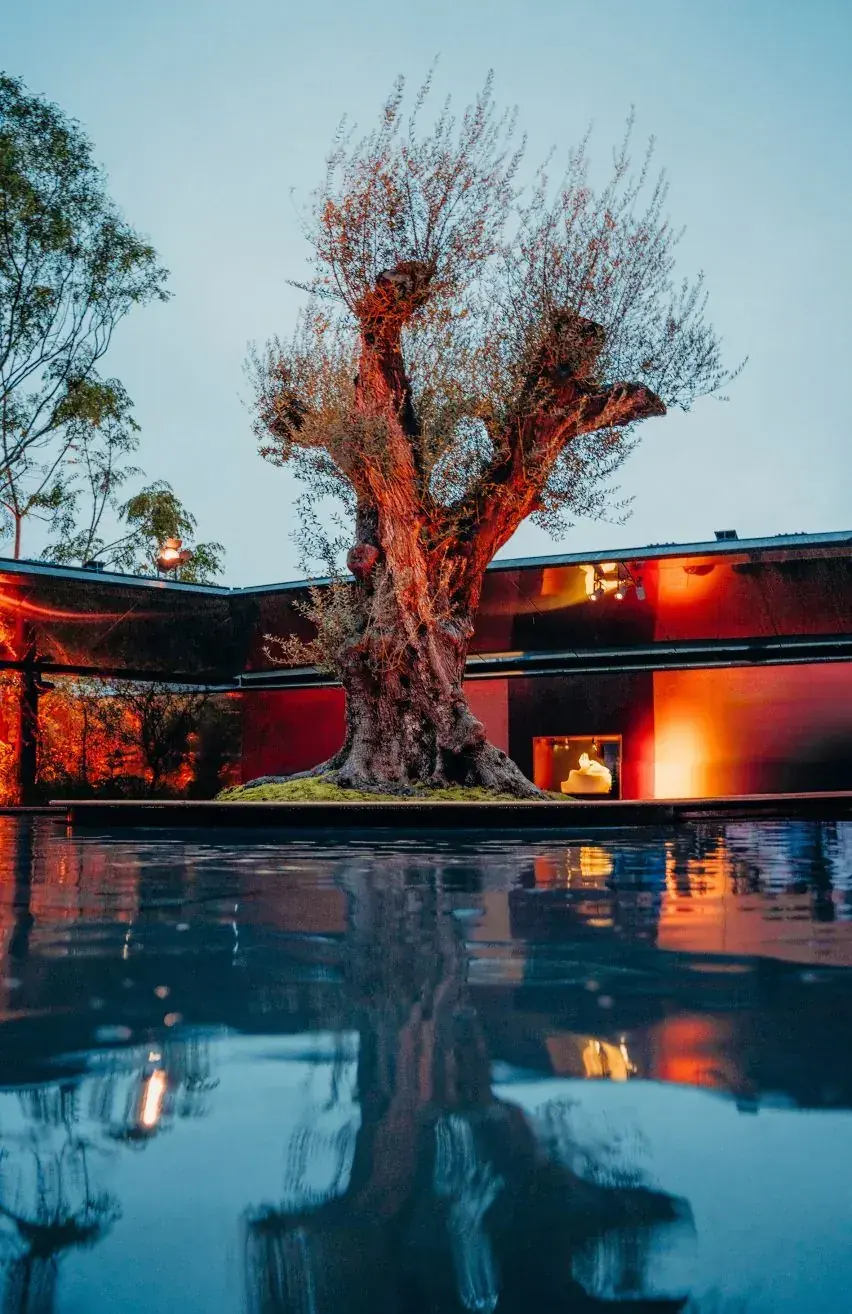
Where we met this before
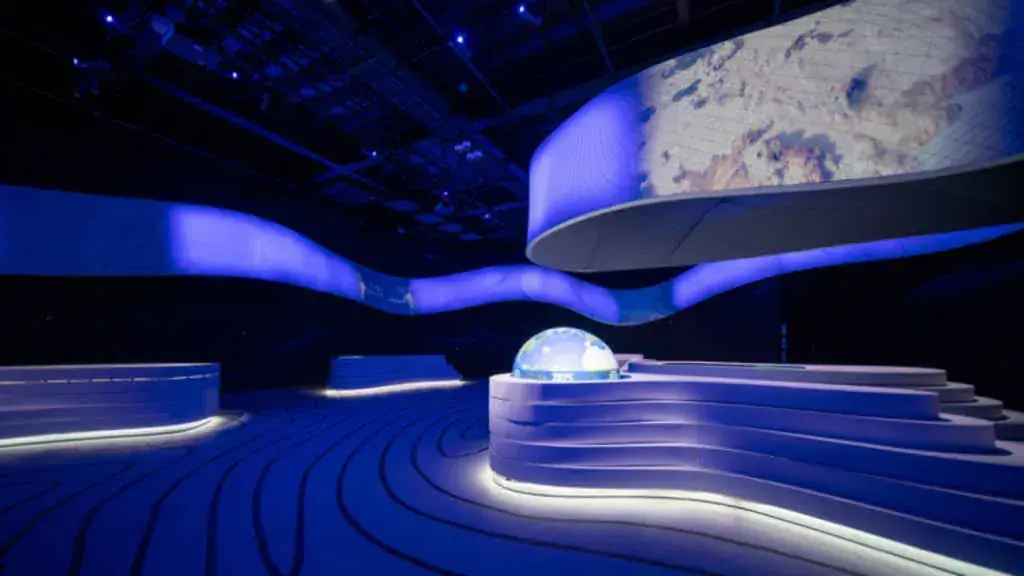
Portugal Pavilion
A rope envelope of 9,972 elements weighed 55 tonnes and had to perform as a structure. We resolved it as one, and opened on the date.
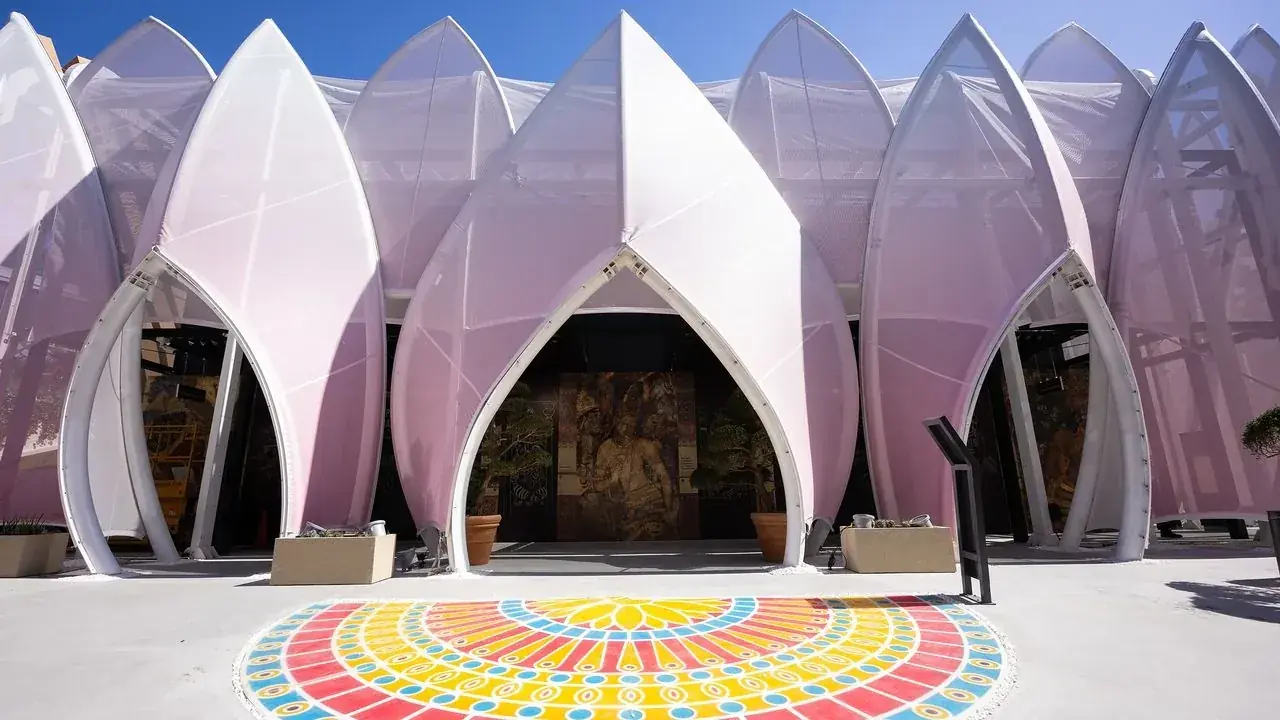
India — Bharat Pavilion
Steel structure and tensioned fabric held under one party, removing the interface where tolerance disputes usually begin.
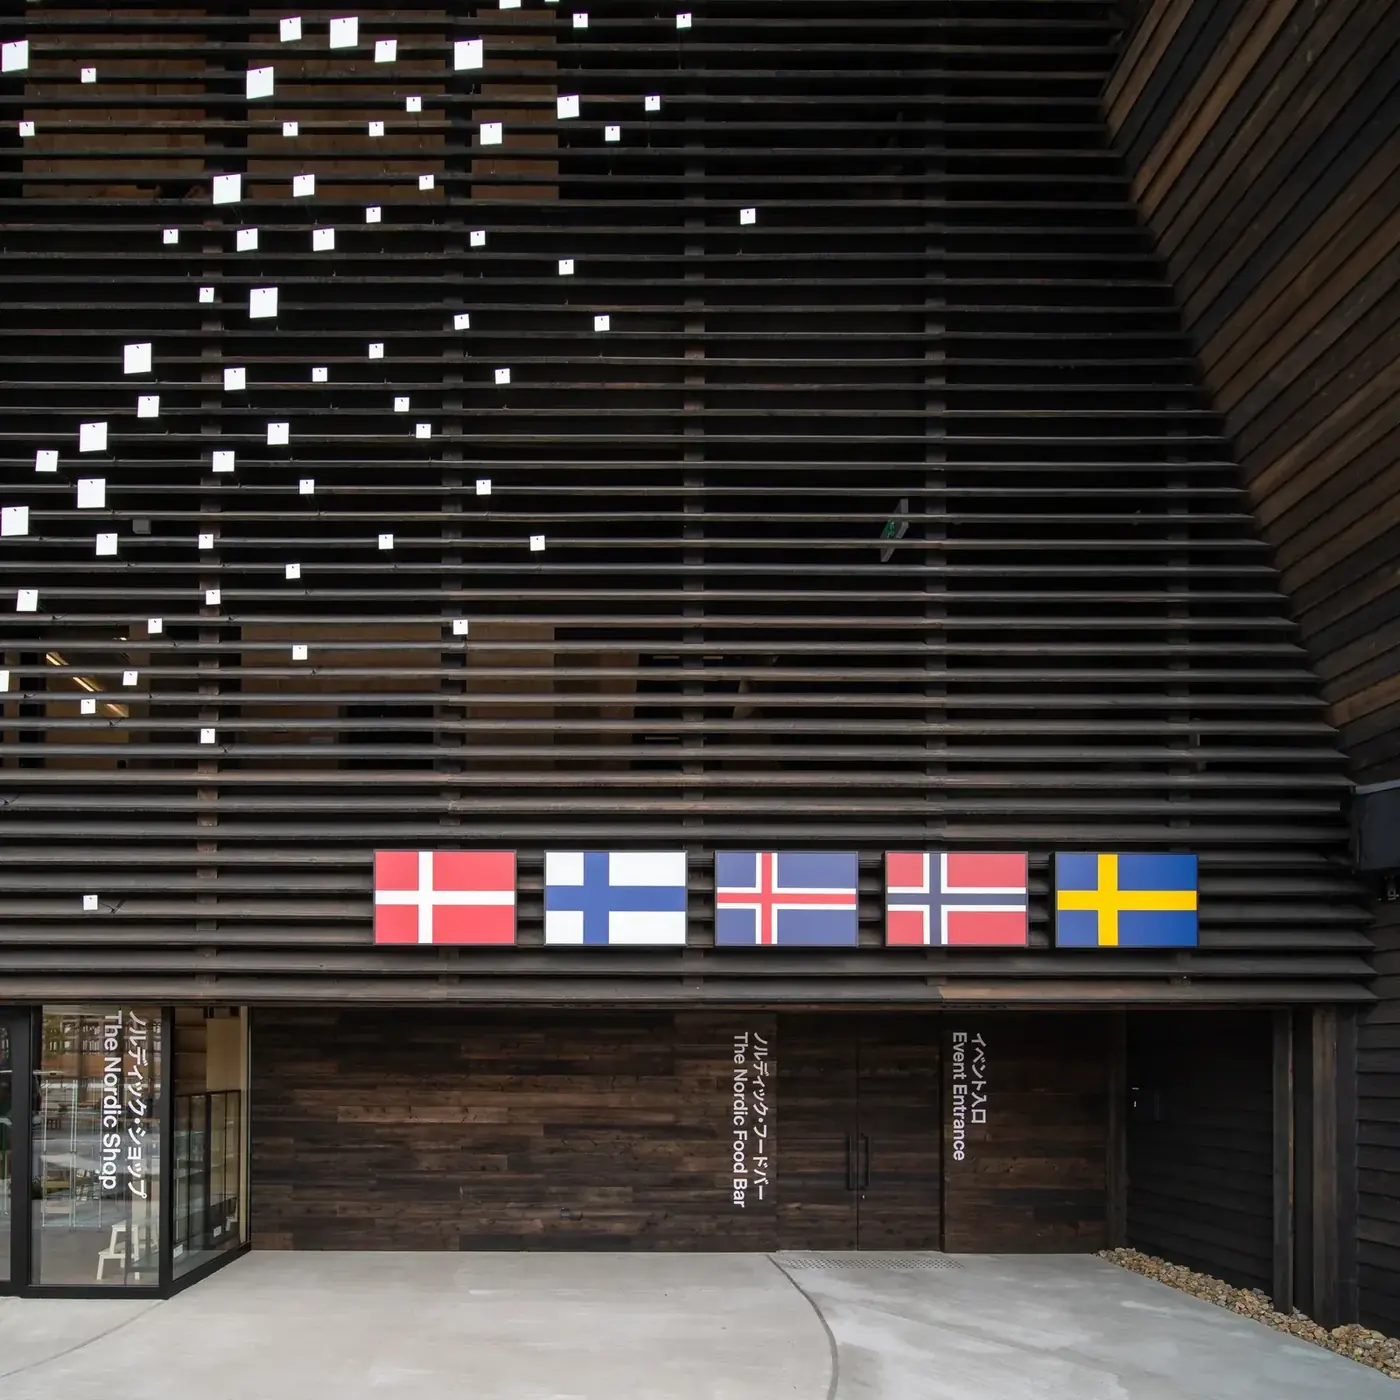
Nordic Circle Pavilion
One building, five participating countries, five approval routes, one opening date.
Planning something similar?
Send the building type, the country and a rough date. We'll tell you which part will be hard.