

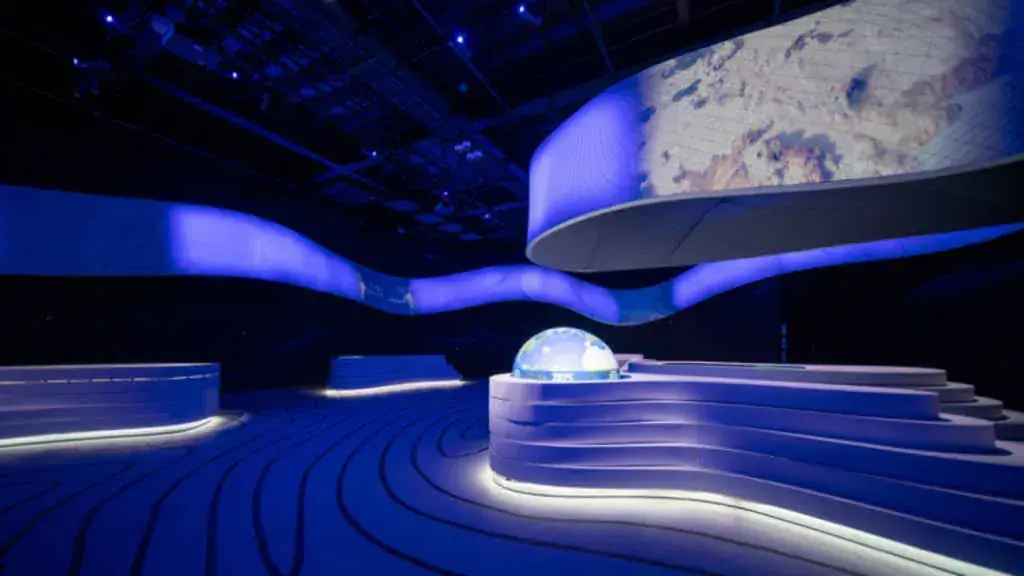
Portugal Pavilion, Expo 2025 Osaka
An envelope that had to perform as a structure.
An envelope carrying structural load
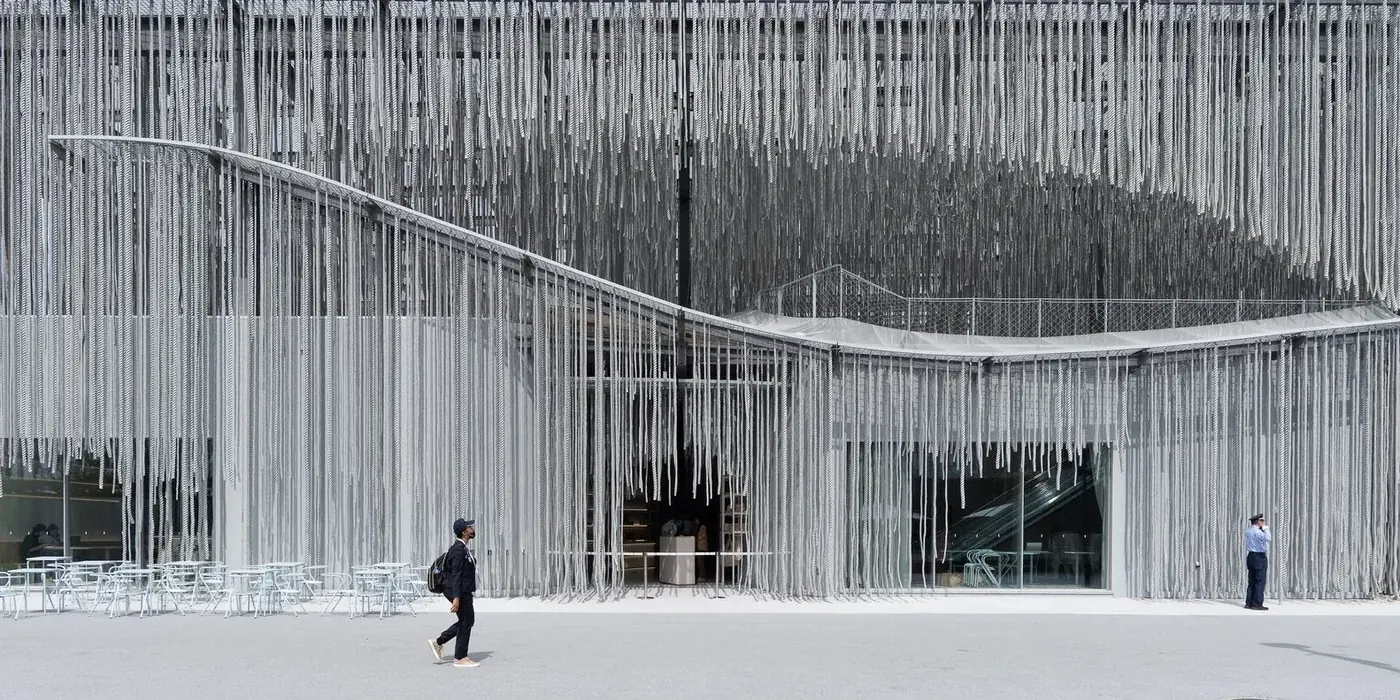
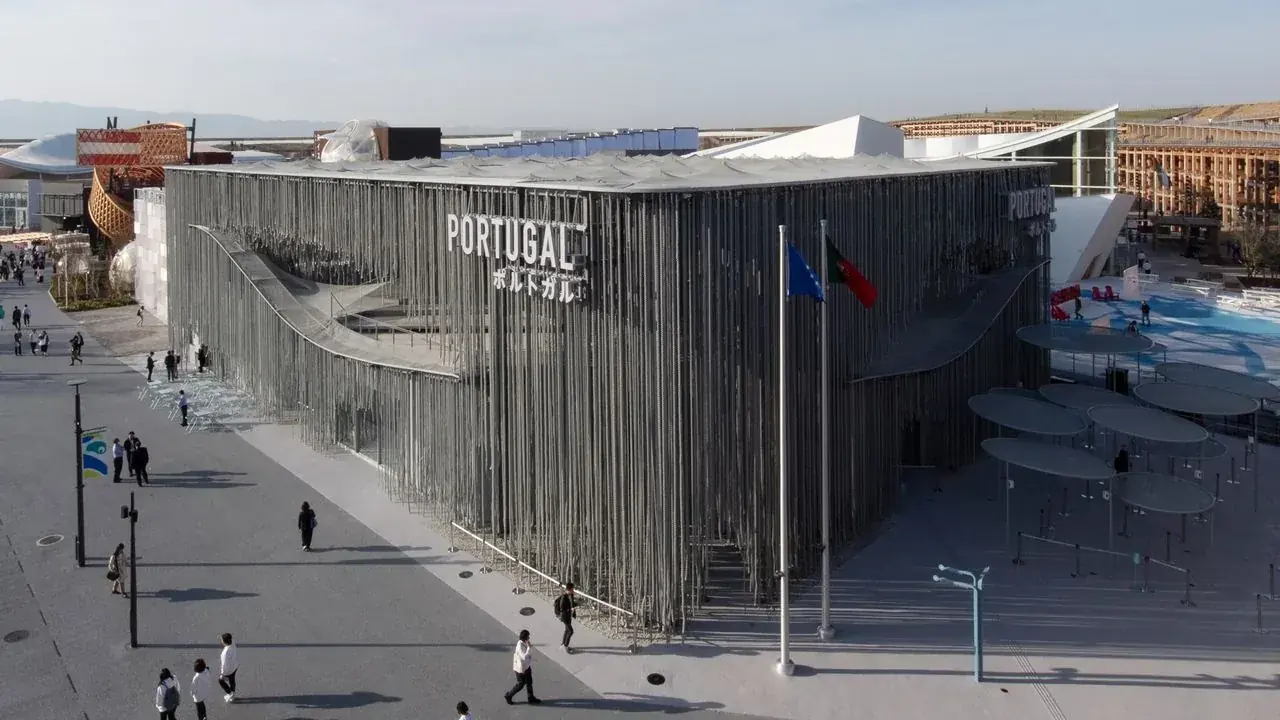
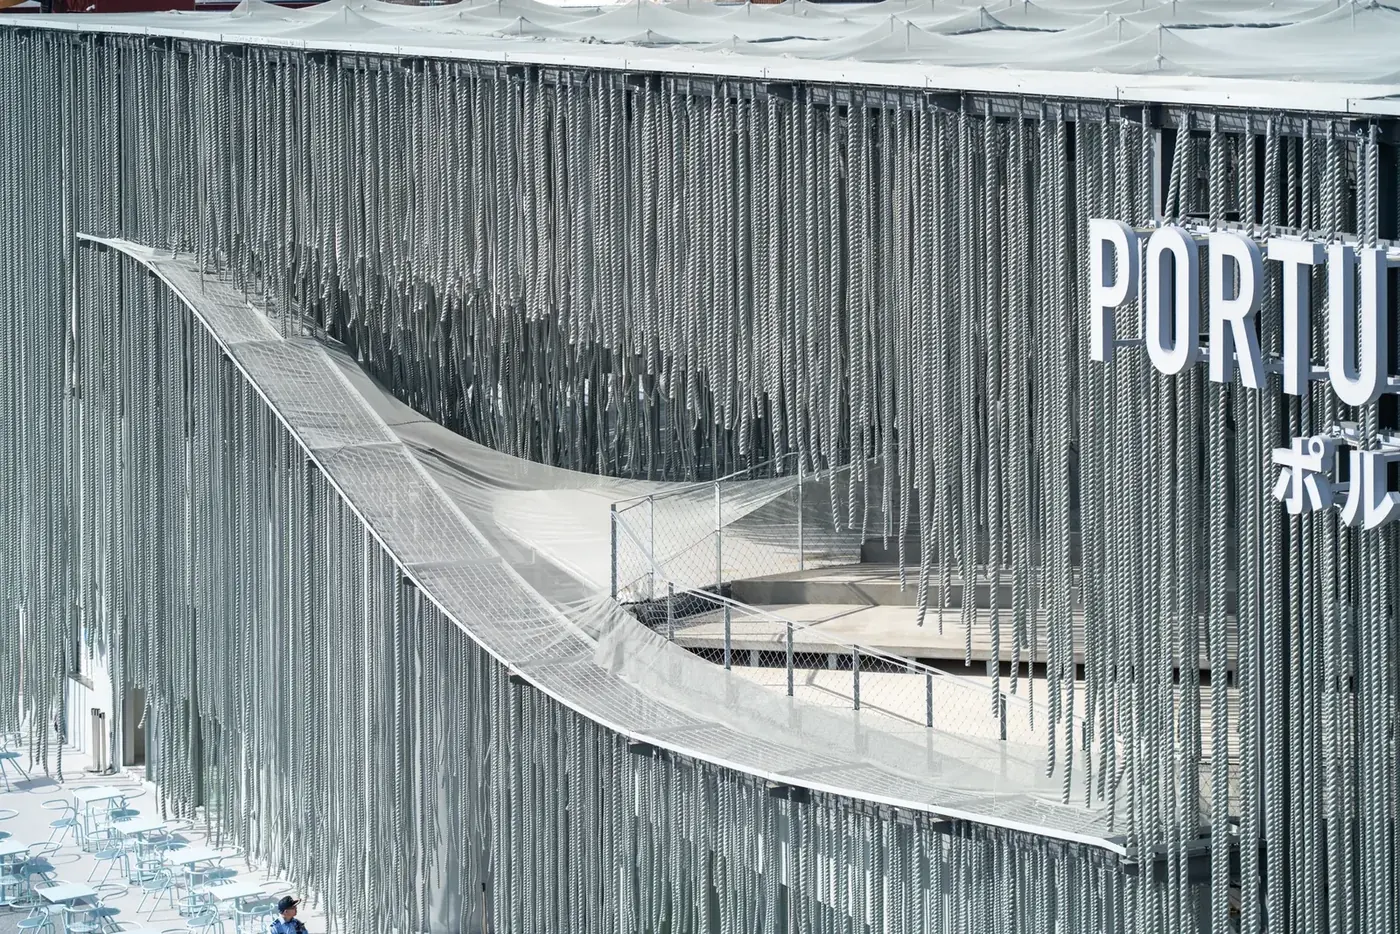
The rope envelope needed resolving as a structure rather than a finish. Weighed, it came to 55 tonnes hung from steel plates fixed to the primary structure: 9,972 rope elements and recycled fishing nets, three rope diameters, a different count on every plate, and no two support points carrying the same load.
Interior trades do not carry structural dead load, so the standard fixing details and sign-off routes do not reach a condition like this. We analysed the envelope as an independent structure, separately from the building design, then coordinated it back into the frame.
Nothing could be hung until the frame was complete, so installation was staged upward with protection held throughout. We bought the rope direct from manufacture rather than through a specialist facade textile route, which changed the cost of the package substantially.
A ceiling calculated rather than hung
The projection ceiling is a curved tensile membrane. Tension distribution, hanging arrangement and the statics of every support point were calculated as one set rather than resolved on site. A membrane that slackens unevenly reads as a fault across the whole span, and there is no adjustment available once the projection has been aligned to it.
The membrane also carries the image, so surface tension governs focus. The tolerance is optical rather than dimensional.
A material with no catalogue and no certificate
The cork curtain was not a product. No manufacturer made it, so there was no catalogue entry, no lead time and no fire certificate. In Japan an interior lining without certification cannot be installed.
We routed raw cork to a manufacturer with material development capability, had it worked into a textile and treated with fire retardant, and took it through Japanese fire testing. Three months from raw material to installed surface, six weeks of which was certification alone.
Selecting a material without first confirming its certification route is the most common cause of late interior specification change.

Where we met this before
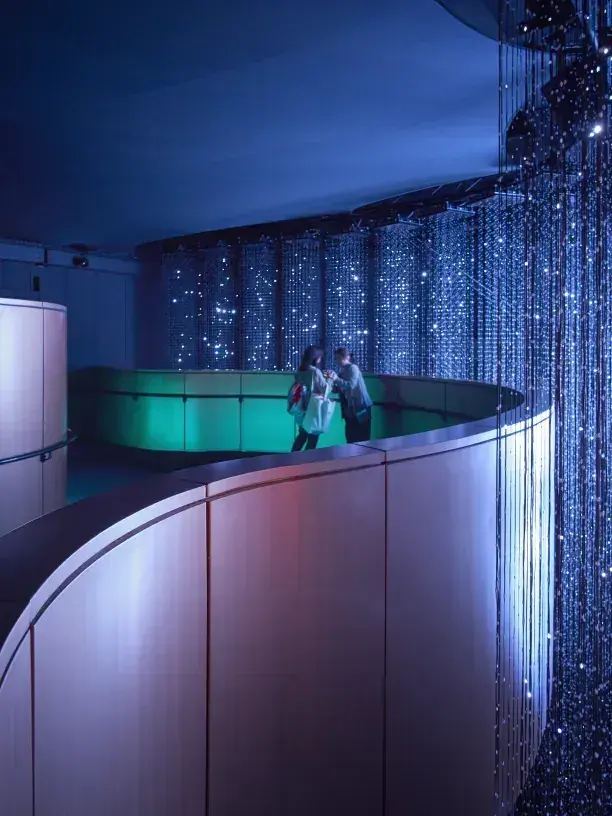
France Pavilion
The garden design was still settling four months before opening. We held manufacturing capacity open so fabrication could begin the day it released.
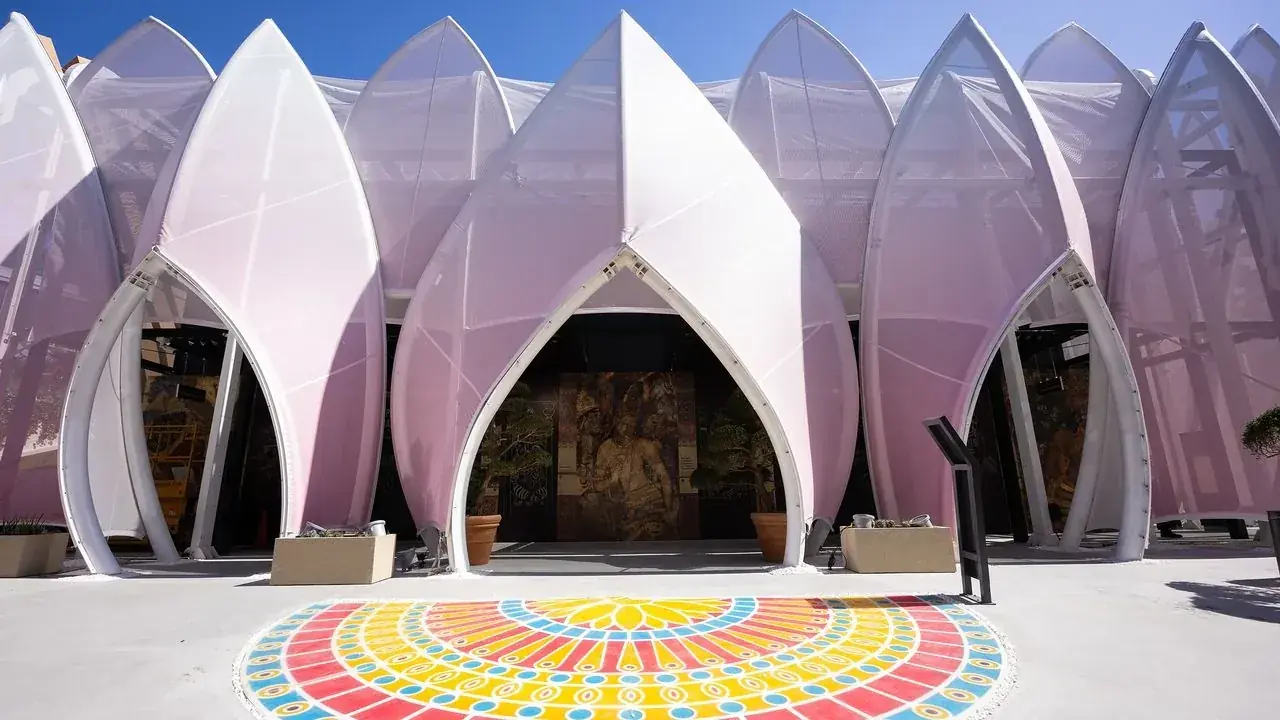
India — Bharat Pavilion
Steel structure and tensioned fabric held under one party, removing the interface where tolerance disputes usually begin.

Oman Pavilion
A timber pavilion designed abroad and built in Japan to Japanese structural and fire requirements.
Planning something similar?
Send the building type, the country and a rough date. We'll tell you which part will be hard.